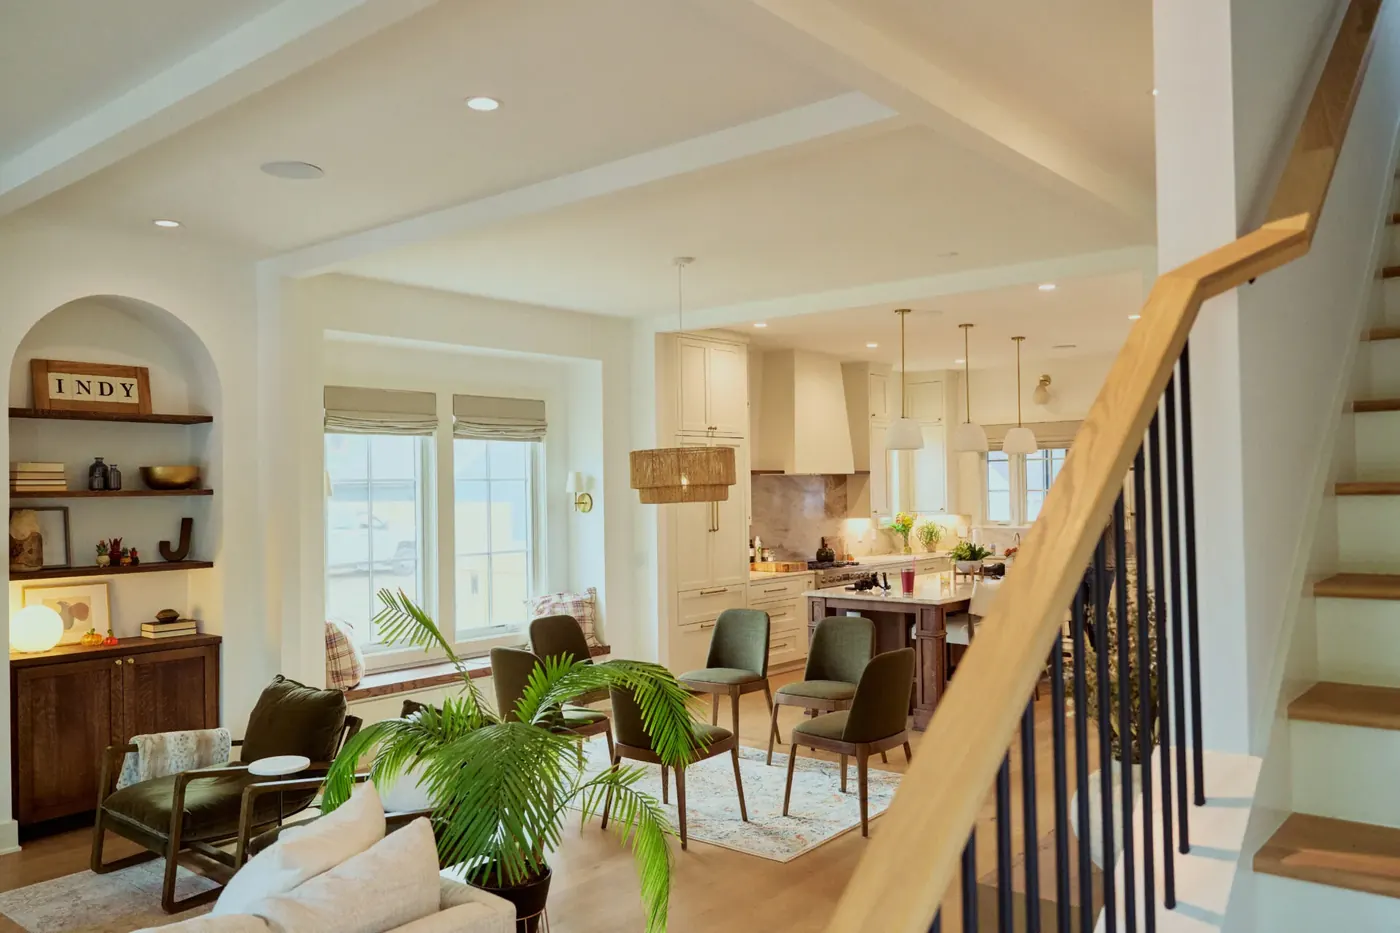
Hardwood Shutters in Greenwood
Real wood shutters for Old Town's tall, arched openings
What follows covers the practical side of this service: how it's measured, what changes the price, how long fabrication takes and what maintenance it needs once it's hanging.
- Service: Hardwood Shutters for Greenwood homeowners
- Service area: Greenwood, IN and surrounding areas Getting somebody out to measure is the easy part and happens on a normal schedule. After that the fabricator needs roughly two to five weeks. We give you a specific window when we write the order.
- Insured and bonded
- Serving Greenwood, IN since 2008
Expert Hardwood Shutters for Greenwood Homes
Hardwood is the lighter of the two shutter materials, which is what lets a panel run tall without a divider rail across the middle. That points it straight at the Greenwood Residential Historic District, where about 300 buildings from the 1870s through the 1930s carry openings that are tall and narrow, often finished with a round arch or segmental arch head on the Italianate elevations. Those houses also run 20 to 30 openings apiece, because rooms were lit from two sides and the stair hall carried its own glass. A basswood panel with a hidden tilt suits that stock in a way a heavy composite panel does not.
Wood moves. Central Indiana runs a muggy stretch from late May into late September and then a January averaging a 20.9 degree low, and a painted hardwood panel expands and contracts through that cycle every year. In a living room it's invisible. In a bathroom with a shower running daily, or in a basement, it turns up as a panel that binds in its frame in August and swings loose in February. That's why we put composite in those rooms and say why, rather than selling hardwood everywhere. Stain is the second thing to know: wood takes stain differently board to board, so a stained order will show natural variation.
Signs You Need Hardwood Shutters
If you notice any of these in your Greenwood home, it is worth booking a measure. None of it is urgent, and none of it fixes itself either.
A front room needs something that reads as architecture
Existing shutters have yellowed and gone brittle
Painted shutter panels have chipped along an edge
A stained room deserves shutters that show grain
Louvers have started dropping on their own
A porch conversion needs something that handles the swings
A panel sags and the hinge screws have loosened
Curtains hide trim work worth showing
An arched top has never had anything on it
Louvers won't hold position anymore
How Greenwood Window Treatments Handles Hardwood Shutters
Every job follows the same five-step process. Transparent, thorough, and done right the first time.
Wood or composite specified per room
Mounting depth read at four corners
Written scope and total price
Louver tension set, touch-up run
Finish code filed for later additions
Hardwood Shutters in Greenwood
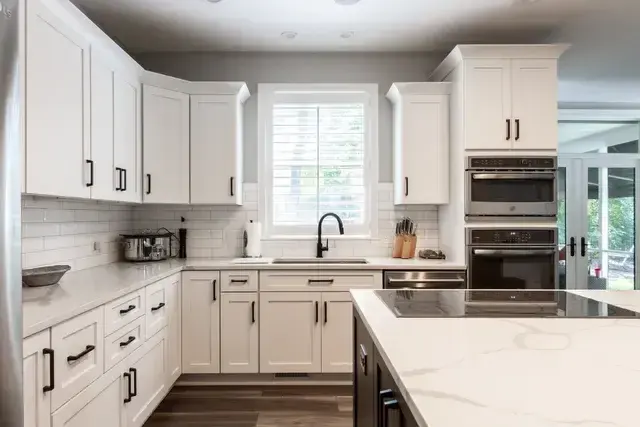
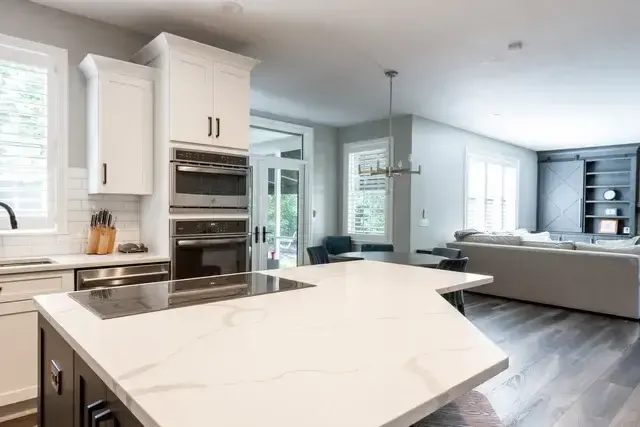
Photographs from real hardwood shutters jobs completed by our crew in Greenwood and surrounding areas.
What Hardwood Shutters Includes
Every Greenwood job is documented item by item. Here is what the crew covers.
Room-by-room humidity read before any material is specified, since hardwood belongs only where the air stays conditioned
Baths with a working shower, laundry rooms, kitchens over the sink and finished basements moved to composite at the measure
Sunrooms and three-season rooms treated as exterior conditions rather than as interior ones
Species and grain talked through, with basswood as the usual choice for its straight grain and low weight
Seasonal movement disclosed before the order, because a hairline at a painted joint in February is wood behaving normally
Clearance at the frame set with the humid season in mind, so a panel that closes in January still closes in August
Panel weight compared with composite, since a lighter wood panel can run wider before it needs a T-post
Every opening measured three widths and three heights, then checked on the diagonal
Out-of-square openings quantified in sixteenths so the frame gets built to take up the difference
Mounting depth read at all four corners to see whether an inside mount actually clears
Louver size chosen against the opening height and the trim, 2 1/2, 3 1/2 or 4 1/2 inch
Frame style picked per opening, an L-frame inside, a Z-frame lapping the casing or a deco frame with a wider face
Divider rail heights lined up across a room rather than left wherever the default lands
Stain or paint matched to your existing trim from a physical sample in the room, never from a screen
Tilt style settled, a hidden rod for a clean face or a visible center rod for a traditional one
Written scope, dates and total price on paper before fabrication starts, per IC 24-5-11 on jobs over $150
Frames shimmed and fastened plumb so panels close without dragging on a corner
Louver tension set panel by panel, then caulk and touch-up run at the frame line so the shutter reads as trim
What Hardwood Shutters Cost in Greenwood
Published national figures for interior shutters run roughly $175 to $800 per window. That is a national category range and it is not a quote for a house in Greenwood. Hardwood sits at the upper end of it, above composite, and the reasons are material and finish rather than marketing. Milled wood costs more than an extruded or molded panel, a stained finish takes more steps than a painted one, and specialty shapes in wood are one-off millwork. Size drives the rest: a wide opening needing a T-post, a tall one needing a divider rail, an arch that needs a template. What hardwood buys you is grain, a stain you can actually see wood through, and a lighter panel. What it costs you is every room in Johnson County where the humidity swings.
How Hardwood Shutters Differ by Product
Every product in this trade behaves differently in a room. Here is what that means for this work.
Basswood panels: The standard hardwood in this trade, and it earns the spot. Straight grain, light for its stiffness, and it takes both paint and stain evenly. Light weight matters more than people think, because it's what lets a wood panel run wider before it needs splitting.
Alternative hardwood species: Poplar, alder and other stable hardwoods show up where a particular grain or stain is wanted. They behave similarly to basswood and they aren't identical: grain pattern, weight and how the stain sits all shift, so we sample rather than describe.
Painted finish: A factory finish in white, off-white or a matched color. It's the most common request and the most forgiving. Wood moves seasonally, so a painted joint between a stile and a rail can show a fine line in a dry winter and close again by June.
Stained finish: The reason most people want hardwood rather than composite, since you can see the grain through the finish. It also means the wood's natural variation is part of the product, and it will lighten on a hard south or west exposure over the years.
Hidden tilt rod: The tilt linkage is concealed in the back of the stile, leaving a clean uninterrupted louver face. It's the modern look, it shows more view when the louvers are open, and it takes a slightly firmer hand to operate.
Visible center tilt rod: A rod running down the middle of the panel, which is the traditional shutter look and the one that suits an older house. It's mechanically simple, it's easy to grab, and it does divide the view down the center of every panel.
Louver sizing: 2 1/2, 3 1/2 and 4 1/2 inch. Larger louvers give a more open view and fewer lines across the glass. Smaller louvers suit short windows and older trim. Scale against the opening rather than against a photo of somebody else's house.
Divider rail and T-post: A horizontal rail splitting a tall panel so the upper and lower louvers work independently, and a vertical post splitting a wide opening so panels stay a workable width. A lighter wood panel reaches further before either becomes necessary.
Frame styles: An L-frame sitting inside the opening, a Z-frame lapping onto the casing, or a deco frame with a wider face for a more built-in look. The frame is what takes up an out-of-square opening, which is most of what it's really for.
Composite alternative for wet rooms: Poly or composite panels for the rooms where hardwood shouldn't go. We list it as a system because it belongs in the same conversation: matching the look across a house often means wood in some rooms and composite in others.
Hardwood Shutters FAQ
Questions we hear most often from Greenwood homeowners considering hardwood shutters.
Hardwood Shutters Across Greenwood
We measure and install in every one of these Greenwood neighborhoods. Each has its own page with the build eras, window conditions and mounting notes for that section.
- Hardwood Shutters in Greenwood Residential Historic District
- Hardwood Shutters in Carefree
- Hardwood Shutters in Eagle Trace
- Hardwood Shutters in Willow Lakes
- Hardwood Shutters in Sheffield Park
- Hardwood Shutters in Foxberry Trace
- Hardwood Shutters in Innisbrooke
- Hardwood Shutters in Brentwood
- Hardwood Shutters in Fairview Heights
- Hardwood Shutters in Woodland Streams
- Hardwood Shutters in Hickory Stick
Other Window Treatment Services in Greenwood
Greenwood Window Treatments handles the full scope of window treatment work. Explore our other services below.
Faux Wood Blinds in Greenwood
Moisture proof slats where Greenwood kitchens and baths punish real wood
Learn more →Wood Blinds in Greenwood
Stained basswood for Greenwood's stain grade trim, honestly specified
Learn more →Vertical Blinds in Greenwood
Vane systems for the sliders on nearly every Greenwood rear elevation
Learn more →Schedule Your Free In-Home Measure in Greenwood
Reach Us Directly
Our team prioritizes scheduled measures and service calls, and books in-home measures during business hours.
Ready to Book Your Measure?
Call us to set up an in-home measure, or to ask about a treatment that has stopped working. We will talk it through on the phone first.